Buying Land to Build a House in Greece: Prices, Plot Checking, and Construction Guide
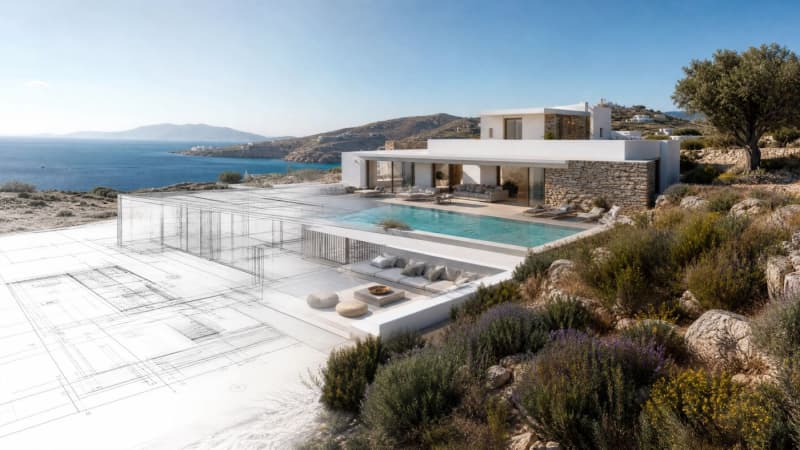
Acquiring land to build a bespoke residence is one of the most rewarding and financially sound real estate strategies in Greece. The ability to design a home from the ground up—customized entirely to your architectural taste, spatial requirements, and energy efficiency preferences—delivers a level of quality and satisfaction that pre-existing properties rarely match.
However, the journey from land acquisition to turnkey completion is governed by complex urban planning regulations, forestry laws, and building codes. Greek zoning legislation—particularly regarding plots located outside formal town planning zones or within protected historic settlements—demands uncompromising technical due diligence before any capital is committed.
In this comprehensive guide, the Greca House advisory team explains how to safely acquire a residential plot in Greece, breaks down current construction costs, and outlines the step-by-step process of realizing your Mediterranean home.
1. Location Selection: Inside vs. Outside City Planning Zones
The primary regulatory distinction in Greek land acquisition is whether the plot lies within a designated city planning zone (entos schediou) or outside formal planning boundaries (ektos schediou), as this governs building rights and permit approvals:
Plots Within City Plans or Established Settlements (Entos Schediou)
Plots within zoned urban areas or recognized village boundaries come with clear, guaranteed building regulations. The Building Coefficient (Syntelestis Domisis) and Coverage Ratio precisely dictate how many square meters you can build and what percentage of the plot the structure may cover. Building permits are issued faster, utility connections (water, electricity, sewage, broadband) are readily accessible, and legal certainty is absolute.
Rural Plots Outside Planning Zones (Ektos Schediou)
Building outside city planning zones offers superior privacy, larger land areas, and often spectacular coastal or pastoral settings. However, zoning rules are strictly regulated. As a general statutory rule, a rural plot must have a minimum surface area of 4,000 sq.m. and an established frontage on an officially recognized public road to be buildable. Recent legislative reforms and Supreme Court rulings have eliminated many historical building exemptions on smaller agricultural parcels. Therefore, commissioning a topographical survey by a licensed engineer to verify buildability is mandatory before submitting any offer.
2. The Four-Stage Technical and Legal Plot Verification
Land acquisition requires rigorous due diligence. Before signing a preliminary agreement or transferring deposit funds, your advisory team must complete a 4-stage verification process:

A. Topographical and Zoning Survey
Instruct a qualified surveyor or civil engineer to draft and verify a dependent topographical diagram (coordinated under the Greek National Grid EGSA '87). The engineer checks exact property boundaries, certifies with a formal declaration that the plot is officially "buildable and suitable for construction" (artio kai oikodomisimo), and calculates exact building capacity, height limits, and boundary setbacks.
B. Forest Registry and Land Registry Screening
Your engineer and attorney must examine official Forest Maps (Dasikoi Chartes) to confirm that no portion of the plot is designated as protected forest or reforestation land. Simultaneously, a check at the Land Registry (Ktimatologio) ensures property boundaries are uncontested and free from Greek State ownership claims.
C. Archaeological and Coastal Zone Clearance
In historically sensitive or coastal regions, certification is required to confirm that the plot does not fall within a declared archaeological protection zone (which can restrict or severely delay construction) or infringe upon statutory coastal foreshore and beach protection lines (aigialos and paralia).
D. Exhaustive Title Deed Investigation
A specialized real estate attorney conducts a minimum 20-year title search at the competent Land Registry and Mortgage Registry, guaranteeing that the land is completely free from liens, mortgages, court seizures, third-party rights-of-way, or inheritance disputes.
3. Budgeting: Land Acquisition and Construction Costs
Structuring a realistic financial plan requires dividing your budget into two primary expenditures: land acquisition and residential construction.
Land Purchase Price and Conveyance Costs
Beyond the negotiated vendor price, buyers must budget for statutory closing expenses: Property Transfer Tax (3% calculated on commercial or assessed tax value), Notary Public fees (1% to 1.5%), Land Registry registration fees (0.6% to 0.8%), alongside legal and technical consultancy fees.
Real Residential Construction Costs in 2026
Building costs in Greece have adjusted to current material prices and stringent EU energy performance mandates. For a high-quality, modern Class A or A+ energy-rated residence featuring external thermal insulation, heat pump systems, and high-performance double glazing, average construction costs in 2026 range between €1,800 and €2,500 per square meter.
For luxury bespoke residences (such as villas featuring infinity swimming pools, smart home automation, architectural fair-faced concrete or local stone masonry, and extensive landscaping), construction costs can exceed €3,000 per sq.m. Additionally, your budget must account for building permit issuance fees from the Urban Planning Office, architectural and structural engineering design fees, and mandatory social security contributions (EFKA) for construction labor.
4. The Construction Process Step-by-Step

Realizing a custom residential project progresses systematically through several structured phases:
- Architectural and Structural Design: Collaborating with your architect to design floor plans, elevations, and 3D renderings optimized for your lifestyle and plot orientation.
- Building Permit Approval: Submitting the comprehensive engineering file (architectural, structural, electro-mechanical, and KENAK energy studies) to the digital e-Permits platform for state planning approval.
- Contractor Selection and Specification: Preparing a detailed bill of quantities and binding scope of work, followed by executing a private construction contract with a licensed building contractor.
- Construction and Site Supervision: Executing civil engineering works (excavation, reinforced concrete framing, masonry, MEP installations, plastering, flooring, and joinery) under continuous site supervision by an independent engineer.
- Utility Connection and Handover: Final inspection by a state-appointed Building Inspector (Elegktis Domisis), permanent connection to municipal power and water grids (DEDDIE, municipality), and turnkey property handover.
5. Strategic Value: Why Building Your Own Home Makes Sense
Developing a custom residence offers substantial financial and lifestyle advantages. You acquire a brand-new property built to the latest anti-seismic and energy-saving specifications, minimizing maintenance and operating expenses for decades. Furthermore, total land acquisition and construction expenditures are frequently lower than purchasing an equivalent newly built developer property, locking in immediate equity appreciation upon completion.
How Greca House Supports Your Land Acquisition
Successful land development requires selecting the right plot and eliminating zoning and legal risks before committing capital. At Greca House, we maintain a curated portfolio of verified building plots across prime Athenian suburbs, the Athens Riviera, and premier Greek island destinations.
Our team coordinates preliminary due diligence alongside experienced surveyors, civil engineers, and real estate attorneys, guaranteeing that any plot you acquire is 100% buildable, legally clean, and perfectly suited to your architectural vision. Contact us today to start sourcing the ideal plot for your dream residence in Greece.
Read also: Luxury Real Estate in Greece: How Premium Properties Drive Long-Term Appreciation